

























Installation · Las Vegas Valley
Planning a Patio Cover in Las Vegas? Start Here
Plan the shade, footprint, supports, drainage and electrical work that make a patio cover useful for your home.
In this guide
THE TAKEAWAY
Design the cover around shade, seating and the hours you use the yard. Supports, drainage, electrical work and approvals belong in the proposal from the start.
Where and when do you want shade?
Explain how you want to use the patio and when sun or rain makes it uncomfortable. Measure the desired seating area rather than assuming the existing slab defines the right cover size. Note doors, windows, roof edges, drainage, lighting and any equipment nearby.
Ask the contractor to compare suitable attached and freestanding arrangements for the property. If an existing cover leaks, rattles or sags, start with an assessment of repair before requesting a completely new structure.
Compare your options
| Option | When to discuss it | What to clarify |
|---|---|---|
| Repair the existing cover | The frame and connections can support an appropriate repair. | Ask whether the cause of damage is addressed. |
| Install a solid or insulated cover | You want a defined covered area with the specified weather protection. | Request the roof, drainage and attachment details. |
| Choose a lattice or mixed design | Filtered light and a more open space suit the goal. | Ask how the shade pattern changes over the area you actually use. |
Structure, drainage and added features
Require a dimensioned layout, material and finish, posts, footings, beams, attachment approach and drainage. Ask whether the existing slab or house connection is suitable for the proposed structure. Include any demolition, electrical work, fans, lighting and restoration.
Identify who prepares drawings and checks applicable property approvals before fabrication. Optional shades or enclosures should be listed separately because they may change use, loading or approval needs. The proposal should explain what is structural and what is decorative.
A CLOSER LOOK
Plan for the afternoon you want to spend outside
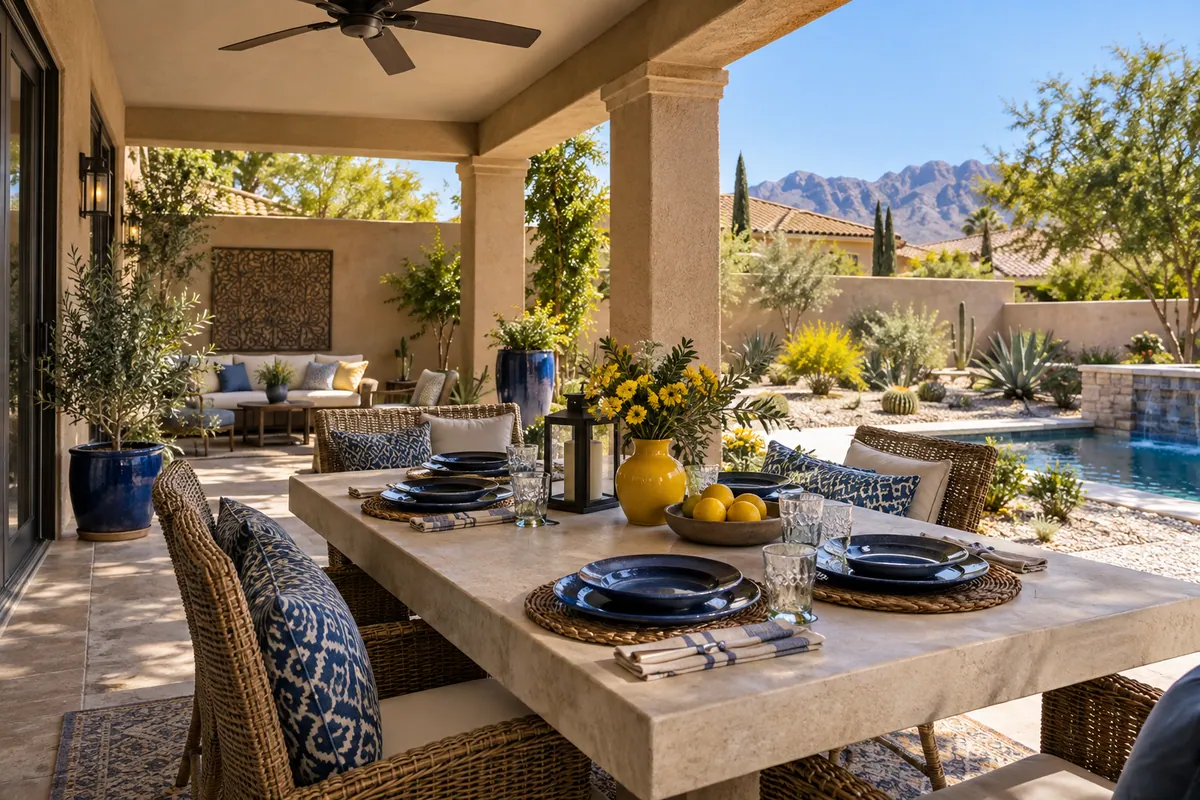
Photograph the seating area at the time you actually use it. Show the designer where sun reaches chairs and doors. A footprint on a plan does not communicate the shade you want as clearly as that real use.
Ask how posts affect walking routes and whether runoff will cross a doorway or seating area. If you want a fan or lighting later, discuss the support and wiring now. Confirm the property’s jurisdiction and approval process before fabrication.
Clark County requires permits for patio covers and shade structures in its jurisdiction. [3]
What affects the price
Span, height, material, foundations, access and electrical additions affect price. Compare the same footprint and cover type; an open lattice and a solid roof do not deliver the same result. Ask how hidden conditions at the house attachment or slab are priced.
Include demolition and disposal if a structure is being replaced. Separate homeowner-association review, where relevant, from building approval rather than assuming one satisfies the other.
Questions to ask before approving work
- How will this shade the part of the patio we use?
- Can the existing slab and connection support this design?
- Which drawings, approvals and electrical work are included?
- What future attachments are permitted by the design?
After the visit: checks, records and upkeep
Ask for drawings, material information, approval records and maintenance instructions. Walk the site to check the agreed finish, drainage and restoration. Learn how to clean the surface without damaging its coating and which adjustments need the installer.
Do not attach heavy fans, swings, screens or storage later without checking that the structure was designed for them. Keep the warranty and installation details so a future repair company knows the actual system.
Common questions
Is a patio-cover quote mainly based on square footage?
Area matters, but span, height, support, attachment, material and added electrical work can change the scope substantially.
Can an existing slab always support new posts?
Do not assume it can. Ask the contractor to assess the proposed foundation and support arrangement.
Find local patio companies
Compare the full company selection, then confirm the exact work and your address directly. Specific services and workmanship are not verified by broader project records.
Compare companies for patio coversService context
City Seamless describes attached, freestanding and combination lattice designs for Las Vegas outdoor spaces. [1]
Shade Masters lists patio repair and tear-down work alongside new covers. [2]
The questions and comparisons are Hey Neighbor’s homeowner guidance. Company pages describe advertised services, not an endorsement or proof of results. Equipment instructions and a property-specific assessment govern the actual work.
Sources & further reading
- City Seamless Patio Covers. Lattice Covers and Pergolas. Accessed .
- Shade Masters. Patio Cover Services and Contact. Accessed .
- Clark County. Residential structures, patio covers and fences. Accessed .
About this guide
Written and maintained by Hey Neighbor. Updated .
Editorial update: clarified the main decision, added topic-specific context and checked the reference supporting the added context.
How this guide is put together
These are AI-assisted editorial guides for homeowners, built around published sources and practical questions to ask. This update checks the added source-backed context; it is not a licensed trade professional’s technical review or an inspection of your home. Earlier references retain their individual access dates below their citations.
Examples are illustrative, and artwork does not depict a listed company’s actual work. Local requirements depend on your property and the authority responsible for it. Read our guide standards or suggest a correction.
Keep exploring
See all patio guides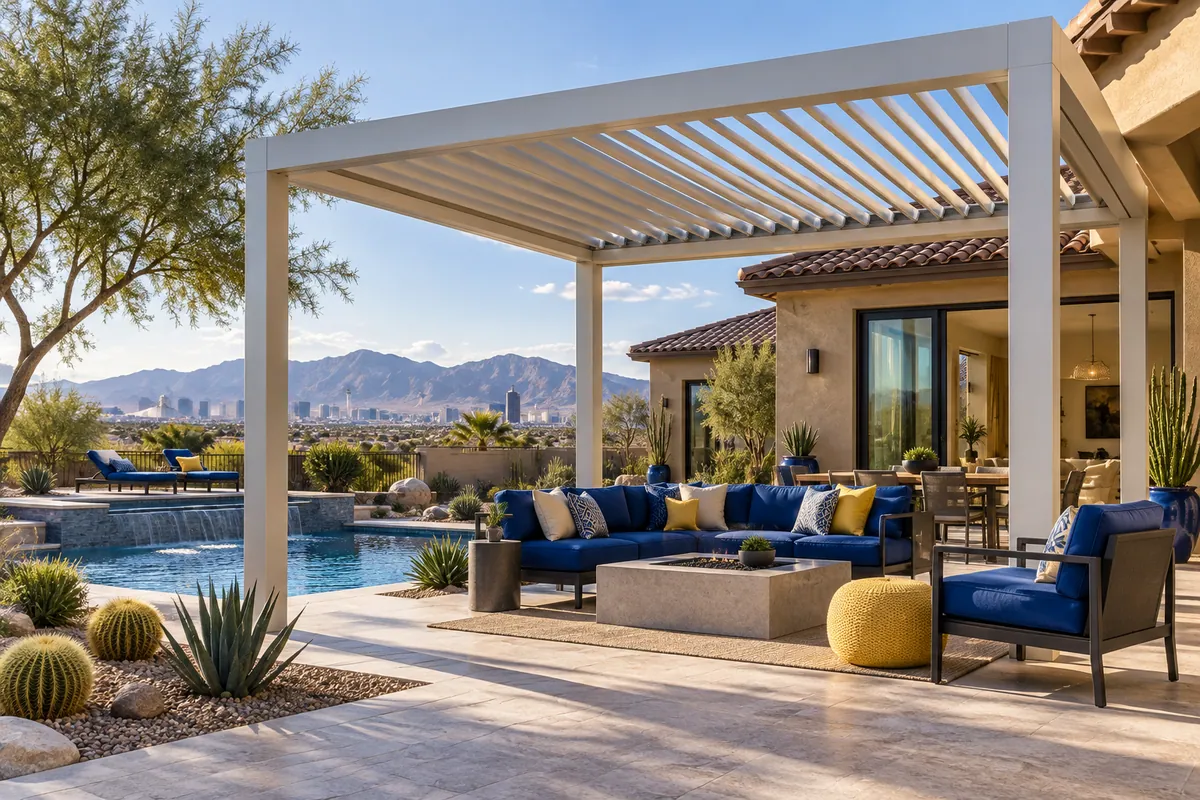
How we evaluate evidence · Suggest a correction · Record snapshot 2026-10-27